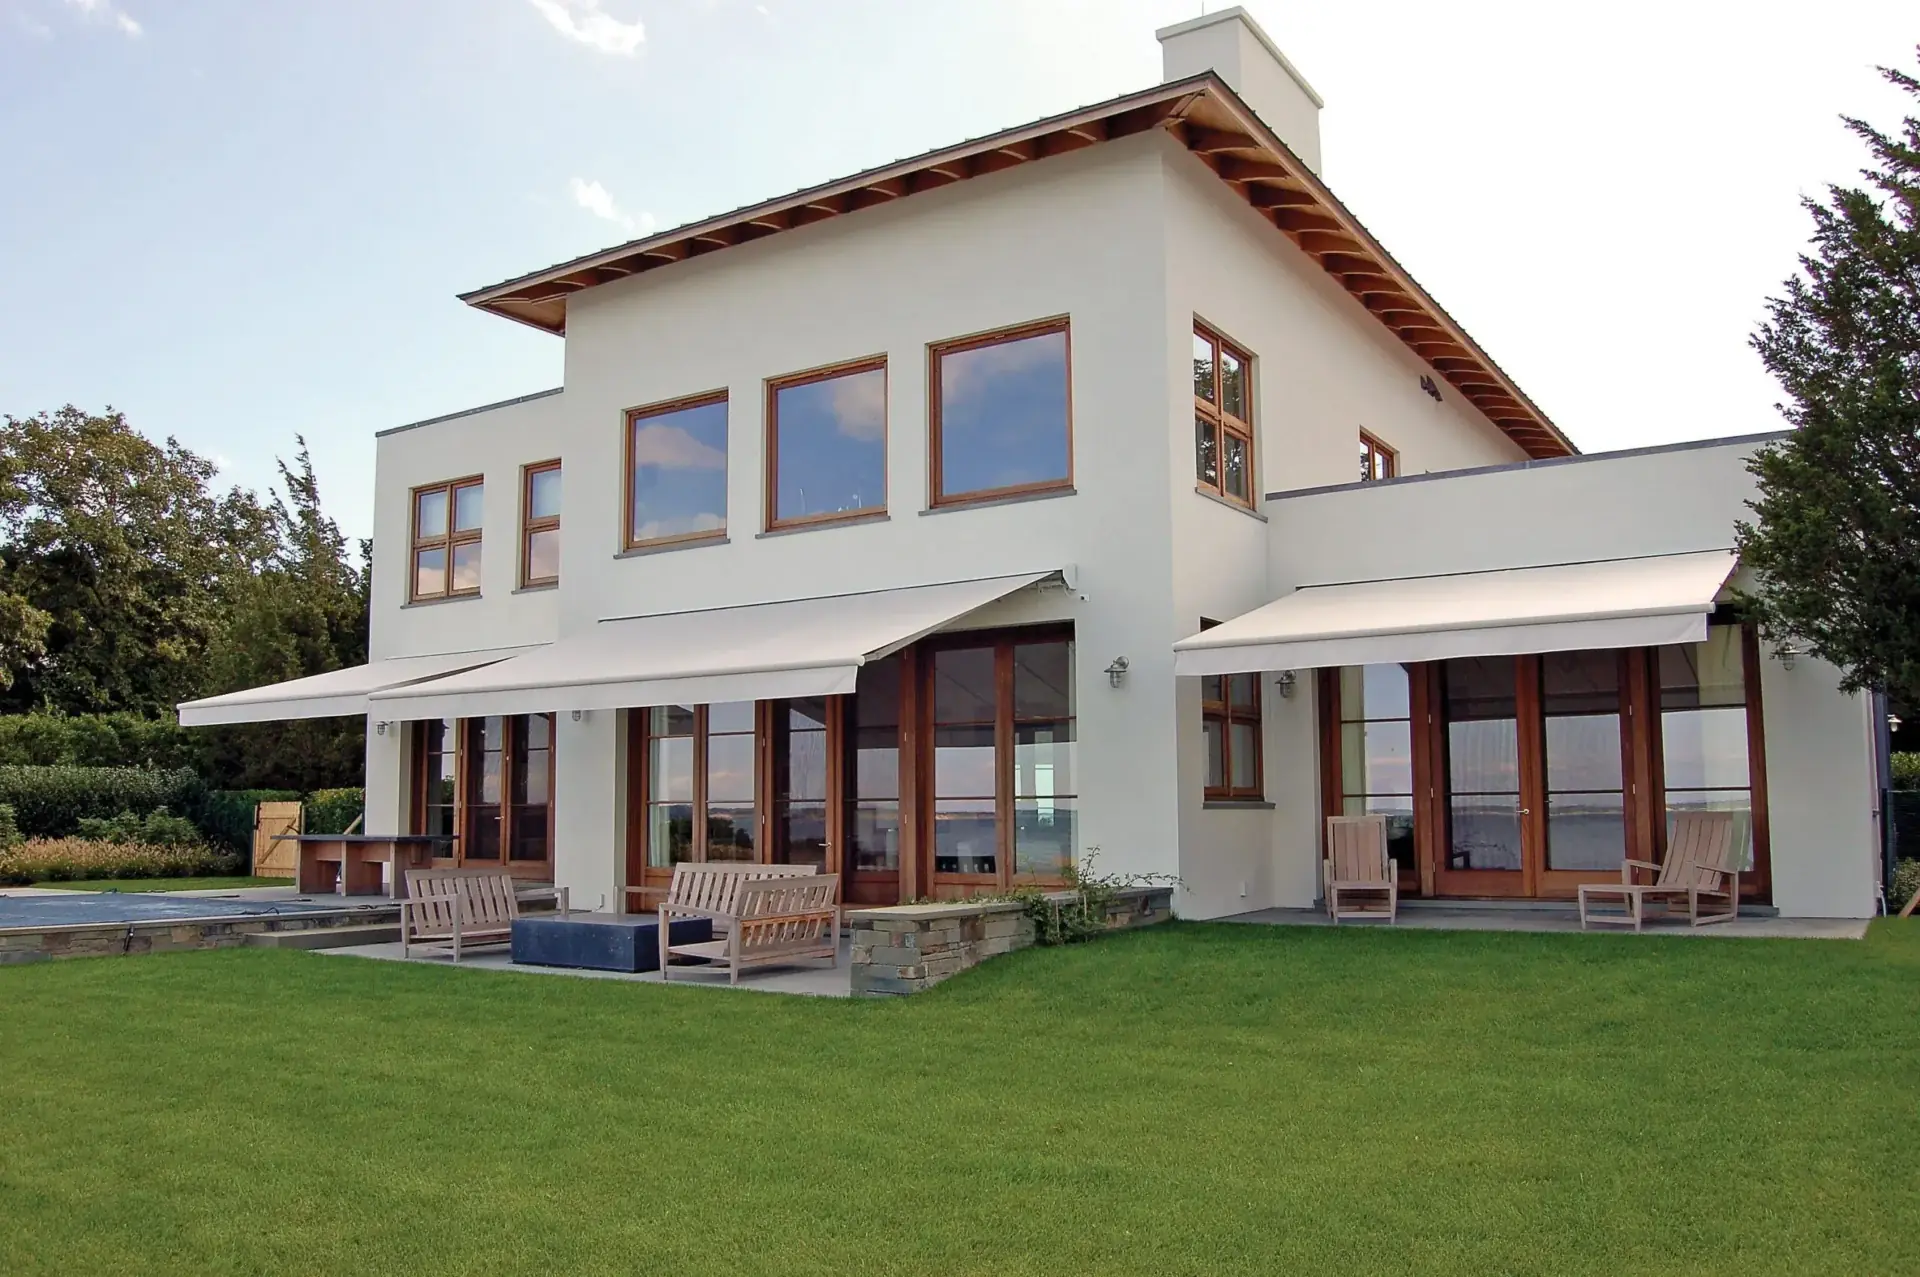
Greenfield, IN Commercial Window Treatments
Specified elevation by elevation, documented opening by opening
What follows is what we'd tell you in person about this service, including which rooms it belongs in and which ones it doesn't. That second list is shorter but it saves more money.
- Service: Commercial Window Treatments for Greenfield homeowners
- Service area: Greenfield, IN and surrounding areas Honest structure: the measure happens on a normal appointment, the factory takes two to five weeks to build your order, and then we install. Service work on something already hanging moves much faster because nothing needs fabricating.
- Insured and bonded
- Serving Greenfield, IN since 2008
Expert Commercial Window Treatments for Greenfield Homes
Downtown Greenfield is a working county seat rather than a preserved streetscape, and that shapes the commercial work. The Courthouse Square district holds 72 contributing buildings and one contributing object from about 1835 to 1935, mixing 1830s fabric with the 1896-97 Hancock County Courthouse, the 1908-09 Carnegie Library and modern shopfront insertions on the same block. Masonry openings there have deep reveals, which give more usable inside mount depth than anything residential in Hancock County. The square is a true four sided block, so its west facing storefronts take full afternoon sun on their display glass while the opposite side never does.
Two things drive a commercial specification here. Openings 90 to 190 years old are rarely square and almost never repeat, so every one gets its own three point measure and there is no single size that covers an elevation. And phased fit outs cross dye lots: fabric ordered for a second floor months after the first will not match, so we either reserve yardage across the whole scope up front or write the difference into the plan on purpose. Lead time on custom work is two to five weeks and nothing compresses it. Any conspicuous change to a facade seen from a public way is the Board's business.
Signs You Need Commercial Window Treatments
If you notice any of these in your Greenfield home, it is worth booking a measure. None of it is urgent, and none of it fixes itself either.
One elevation is three years newer than the others
A tenant fit-out has openings with nothing scheduled
Batteries in the boardroom died again last quarter
Cleaning chemicals are destroying the clinic fabrics
Controls sit above what a seated person can reach
Sun lands on the reception desk for two hours daily
Half a floor got new shades and the rest waited
Chains take real effort to operate on tall openings
Guest rooms get complaints about morning light
Turnover units keep needing whole new blinds
How Greenfield Window Treatments Handles Commercial Window Treatments
Every job follows the same five-step process. Transparent, thorough, and done right the first time.
Site walk with facilities
Control type set per opening
Punch list walked and closed
Glare studied elevation by elevation
Openness factor set per exposure
Commercial Window Treatments in Greenfield
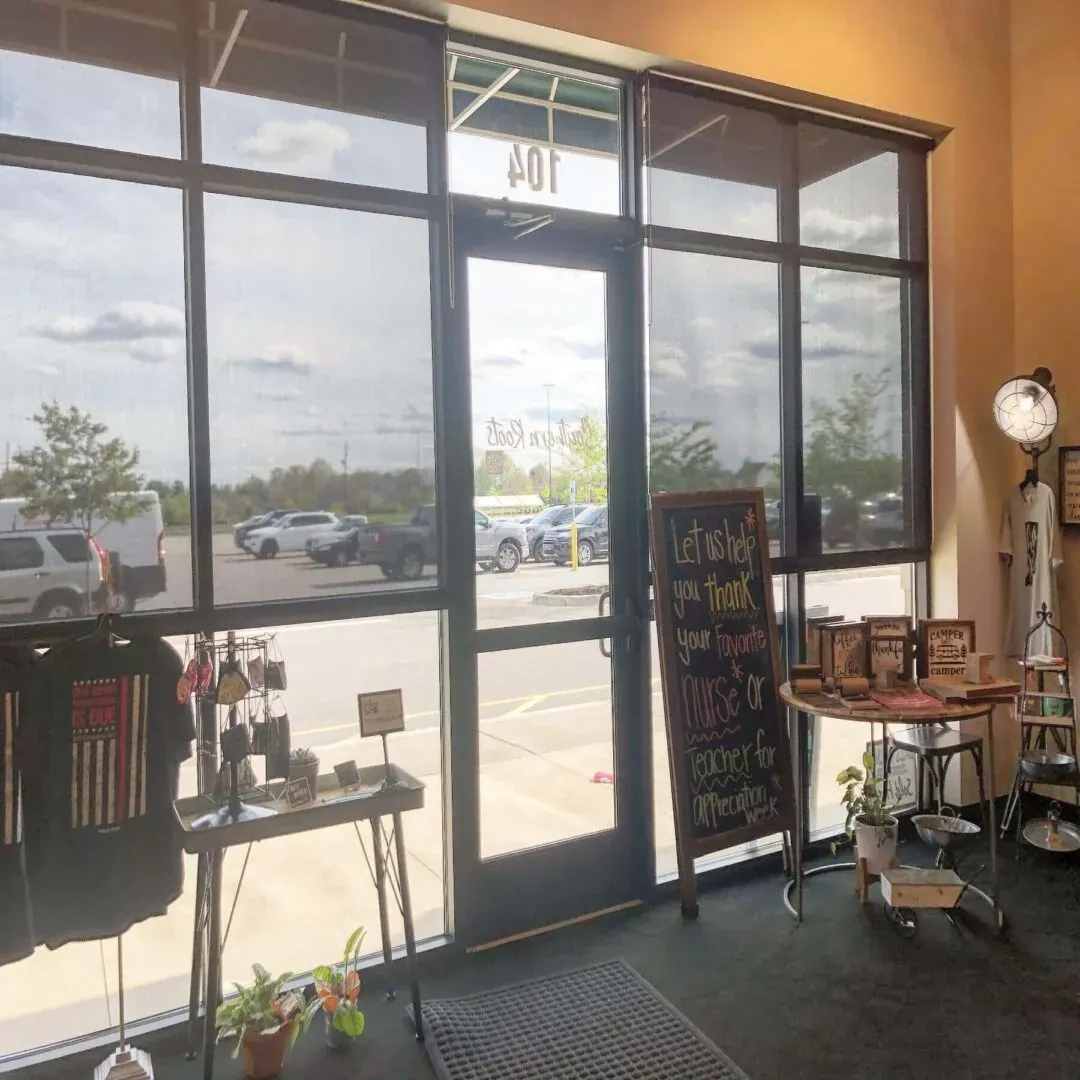
Photographs from real commercial window treatments jobs completed by our crew in Greenfield and surrounding areas.
What Commercial Window Treatments Includes
Every Greenfield job is documented item by item. Here is what the crew covers.
Site walk with the facilities contact to log every opening, elevation and existing condition
Openings measured individually rather than typed off a floor plan, because as-built rarely matches drawn
Occupancy and fire requirements confirmed with the authority having jurisdiction before fabric selection
NFPA 701 flame propagation test documentation obtained and included in the submittal package
Fabric, hardware and finish samples submitted for approval before anything is released to fabrication
Control type and mounting height set against ADA section 308 reach ranges where the space requires it
Operating force checked against the ADA section 309.4 limit of five pounds on operable parts
Motorization specified wherever a manual control can't meet reach or force requirements
Openness factor selected per elevation so screens and monitors stay usable through the day
Dual roller assemblies drawn where one opening needs both glare control and darkness
Coupled tubes specified on wide spans so a run of openings reads as one continuous line
Written lead times issued with the order and updated in writing whenever the factory moves a date
Install phased around operating hours, floor by floor or wing by wing, with access arranged in advance
Elevator, loading and badge access coordinated so crews aren't working out of a corridor
Debris and packaging removed daily rather than staged in occupied space
Attic stock quantities agreed up front so a damaged unit can be swapped without a new order
Punch list walked with the owner's representative and closed out in writing
Operation, cleaning and parts information handed to facilities in a document they can actually find later
What Commercial Window Treatments Cost in Greenfield
Commercial pricing works per opening the same way residential does. The national ranges to anchor against are roughly $250 to $2,600 per window for custom-fabricated shades and roughly $300 to $1,500 per window installed for motorized product. Those are national category ranges, not a bid for a building in Greenfield, and nobody should treat them as one. Quantity helps on a large floor plate, and fire-rated fabric, submittal work and phased after-hours access all push the other way. A property in Hancock County with a hundred identical openings prices very differently from one with forty odd shapes. Greenfield Window Treatments bids from a measured opening schedule, with the fire documentation and the control specification written into it.
How Commercial Window Treatments Differ by Product
Every product in this trade behaves differently in a room. Here is what that means for this work.
NFPA 701 tested screen fabric: Solar screen woven and tested to the NFPA 701 flame propagation standard, with the test documentation available for the submittal. This is the starting point for any occupancy where the code official asks for it in writing.
Dual roller assembly: Two shades on one bracket set, typically a solar screen in front and a room darkening fabric behind. It lets a conference room work as a daylit space in the morning and a presentation room in the afternoon.
Continuous cord loop with tensioner: The manual control that handles weight best on large commercial units. The tensioner is fastened per the manufacturer instructions, and in child-occupied spaces we look at cordless or motorized instead.
Cordless lift: No accessible operating cord at all, which is what you want in classrooms, childcare rooms and paediatric spaces. It limits practical size, so past a point the answer becomes a motor rather than a bigger spring.
Low-voltage motorization: Hardwired motors with a wall keypad, which is the durable answer in a building where nobody wants to change batteries on a schedule. The power work is done by a licensed electrical contractor as part of the trade coordination.
Battery motorization for retrofit: Where opening a finished wall isn't on the table, battery or rechargeable motors get automation into an existing space. Budget for the replacement interval, because a floor of battery shades is a recurring facilities task.
ADA-height wall keypad: A fixed control placed inside the reach ranges in ADA section 308 and operable well under the five pound force limit in 309.4. It's often the cleanest way to satisfy accessibility on an opening a chain never could.
Light-blocking pocket and side channels: A pocket at the header plus channels at the jambs, so a training room or a sleep room goes properly dark instead of dim. It's the difference between a blackout fabric and a blackout result.
Wipeable vinyl-faced fabric: A non-porous face that takes repeated cleaning without breaking down, specified in clinical areas and food service where the surface has to be wiped down as a matter of routine.
PVC vertical blinds: Still the right answer for multifamily turns and back-of-house openings. Individual vanes replace cheaply when one gets damaged, which matters far more than aesthetics when a unit turns every year.
Commercial Window Treatments FAQ
Questions we hear most often from Greenfield homeowners considering commercial window treatments.
Commercial Window Treatments Across Greenfield
We measure and install in every one of these Greenfield neighborhoods. Each has its own page with the build eras, window conditions and mounting notes for that section.
- Commercial Window Treatments in Greenfield Courthouse Square Historic District
- Commercial Window Treatments in Greenfield Residential Historic District
- Commercial Window Treatments in The Apple, Berry, Cherry and Date street grid
- Commercial Window Treatments in Green Meadows
- Commercial Window Treatments in The Candlelite, Gaslite and Coachlite streets
- Commercial Window Treatments in Copeland Farms
- Commercial Window Treatments in Fairway Village
- Commercial Window Treatments in Brookstone, Woodstream and Willowview
- Commercial Window Treatments in Meridian Springs
- Commercial Window Treatments in Winfield Park and the Old Glory streets
- Commercial Window Treatments in The Ridges Over Brandywine
- Commercial Window Treatments in Brandywine Fields
- Commercial Window Treatments in Hancock Gateway Park
Other Window Treatment Services in Greenfield
Greenfield Window Treatments handles the full scope of window treatment work. Explore our other services below.
Schedule Your Free In-Home Measure in Greenfield
Reach Us Directly
Our team prioritizes scheduled measures and service calls, and books in-home measures during business hours.
Ready to Book Your Measure?
Call us to set up an in-home measure, or to ask about a treatment that has stopped working. We will talk it through on the phone first.