Plantation Shutters in Greenfield: Measuring and Spec Guide
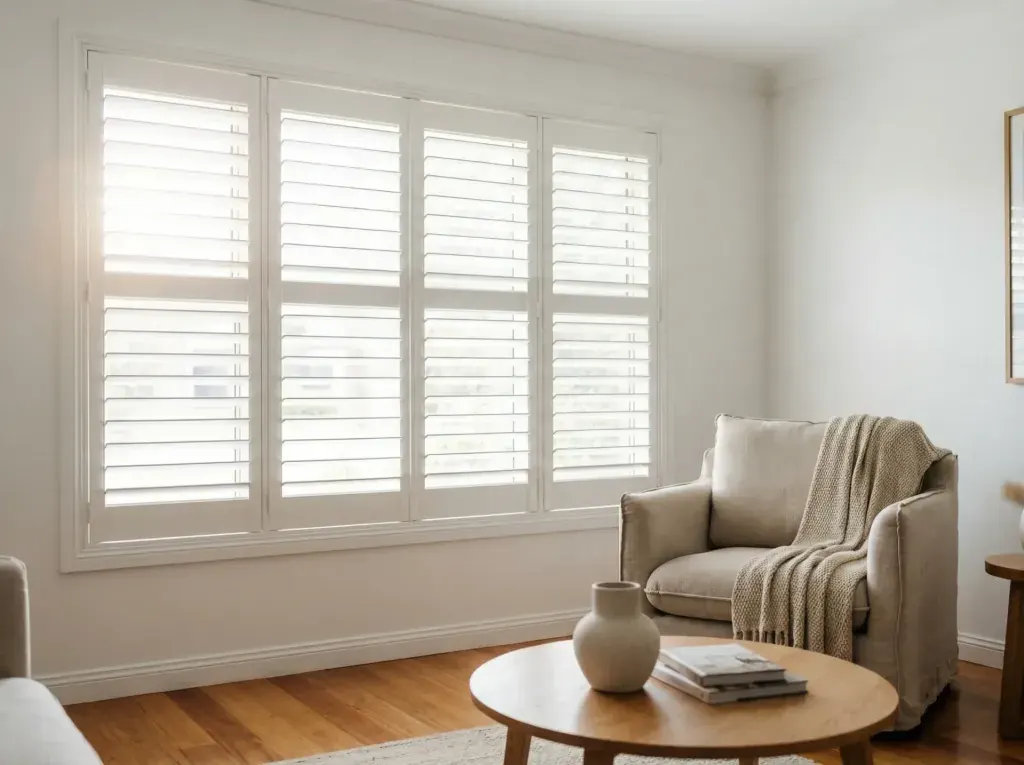
A shutter order has a lot of specification packed into it, and most of it cannot be changed once the panels are built. Material, louver width, frame style, panel layout, and divider rail height all need to be settled and written down before anyone signs. This is the list we walk through with Greenfield homeowners at the measure, and it works just as well as a checklist before you approve anyone else's quote.
Measuring the Opening Before Anything Else
A shutter quote cannot be accurate until someone measures the opening properly, and that measure is more involved than a tape across the width. Installers take width in three spots and height in three spots, then check both diagonals corner to corner. A difference of more than about a quarter inch between those diagonals means the opening is out of square, and that is true in a large share of Greenfield homes regardless of age.
It matters for pricing because a shutter panel is a built rectangle, and a rectangle does not bend to fit a crooked hole. Skipping this step is how a quote ends up wrong, either because the frame gets underspecified or because someone tries to force a direct mount panel into an opening that needed a real frame. Getting the measurement right the first time is cheaper than a remake.
Newer construction is not exempt. Drywall corners build up thickness unevenly, and that throws a window out of square just as reliably as decades of settling does in an older house. Either way, the frame decision downstream depends on what the diagonals actually show.
Hardwood or Composite
Hardwood shutters are usually basswood, a light and stable wood that machines cleanly and takes stain well. Composite shutters are an engineered core wrapped in a hard finish, or a solid polymer panel. Both are legitimate products, and they simply fail in different places.
Composite does not move with humidity, so it belongs over a kitchen sink or in a bathroom. The trade is weight: a wide composite panel needs a hidden aluminum reinforcement inside the rail or it sags on its hinges after a few years. Hardwood carries a wider panel before it needs that kind of help, meaning fewer stiles standing in a big opening.
Color settles a lot of the decision by itself. Composite comes in a short list of whites and neutrals. Hardwood takes any stain or paint, which matters when matching existing trim. Plenty of Greenfield houses end up with both, hardwood where people sit and composite anywhere water gets involved. From across the room, nobody can tell.
Frame Styles and Panel Layout
Direct mount, hinges straight onto the window trim with no frame, gets picked as the default because it costs less and looks clean in a deep opening. The mistake is using it on an opening that turned out to be badly out of square, since direct mount has nothing built in to correct that. A framed installation, an L frame or a Z frame at minimum, gets built square in the shop and shimmed true, something a direct mount panel cannot do for itself.
Another mistake is making a wide opening a single oversized panel to keep the look clean. Every panel needs a vertical stile on each side, so fewer panels means less wood in the view, but a panel built too wide will droop on its hinges within a few seasons and rub the frame. Splitting the opening, with a center post on a very wide run, keeps each panel behaved.
Skipping the divider rail on a tall panel is the mistake that shows up years later rather than on day one. The rail stiffens the stiles, and without it a tall panel loses that stiffness over time and the tilt gets sloppy well before the shutters would otherwise need attention.
What Shutters Cost
Custom coverings measured and installed run roughly $250 to $2,600 a window based on national pricing, and shutters sit at the top of that range because of the material and labor a built panel requires. Almost nobody shutters an entire Greenfield house at once, and there is no real reason to.
The usual order starts with the rooms people sit in and the windows the street can see into, typically a living room and the front facing bedrooms. Bathrooms come next, since composite solves a real problem there that a fabric shade never solves well. Closets and laundry rooms can wait, and so can anything behind a door, since nobody misses the upgrade where nobody is looking closely.
One thing to plan for if the house is being finished in stages: finishes are produced in batches, so a white ordered this 2008 can sit slightly off a white ordered two years later, especially on stained hardwood. Ask for the finish code to be recorded on the order and keep a copy. It costs nothing, and it is a pattern we see often in Copeland Farms and around IN communities, where a house gets finished room by room over a few seasons.
Shutters reward a slow measure and punish a fast one. Get the square check done and settle the louver width against the real view before anything goes to the shop. Greenfield Window Treatments measures every opening in your Greenfield home and writes the configuration down where you can read it. We are insured and bonded. Call (317) 854-7158 to get the openings looked at.
Louver Width and What It Does to the Room
Get the louver width in writing along with everything else on the order. Common sizes are 2 1/2 inch, 3 1/2 inch, and 4 1/2 inch, and each one changes how much of your view stays open when the panel is tilted flat. If you are not sure, 3 1/2 inch is the safe default for most rooms.
Confirm the mechanical fit before you sign, especially on a shallow sill. A wider louver needs more depth inside the frame to clear the glass as it swings, and a 4 1/2 inch louver on a shallow opening can hit before it fully opens. This should be checked at the measure, not left as a surprise for install day.
Look at what the window faces before locking in a width. A view worth keeping argues for a wider louver. A tight lot with a neighbor close by argues that the view matters less, and a finer louver may simply look better in the room.
Frequently Asked Questions
Do shutters work on a window that is out of square?
Yes, and that's exactly what the frame is for. Almost every opening in a real house is out of square by some amount. The shutter frame gets built square in the shop and shimmed square in your opening, and the leftover gap behind it gets caulked or covered by the flange itself. The panel then hangs inside a true rectangle. A direct mount install with no frame is the one option that can't absorb an out of square opening, which is why the diagonals get measured before that option gets offered.
What louver size should I pick if I can't decide?
Take the 3 1/2 inch louver. It's the default for a reason: it looks right on a standard bedroom or living room window without overwhelming a small opening, and it leaves a reasonable amount of open glass when the louvers are tilted flat. Go up to 4 1/2 inch only on tall or wide openings where the view is worth showing off, and drop to 2 1/2 inch on small windows or in a traditional house where a finer look suits the trim you already have.
Why do shutters cost more than blinds or shades?
A shutter is built millwork rather than fabric on a tube. Every panel has stiles, rails, individual louvers, a tilt mechanism, hinges, and a frame fitted to your specific opening. It also takes a real square check and a frame installation instead of two brackets. Custom coverings measured and installed run roughly $250 to $2,600 a window based on national ranges, and shutters sit at the upper end of that. There's also no stock version, so nothing pulls the price down from below.
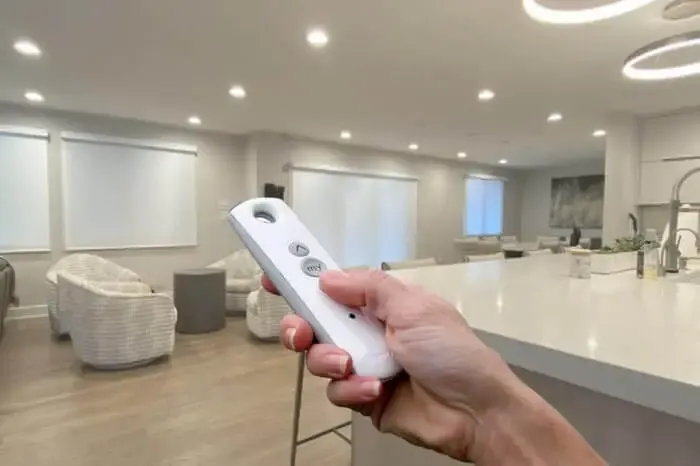 Which Smart Home Hub Fits Your Greenfield Shades
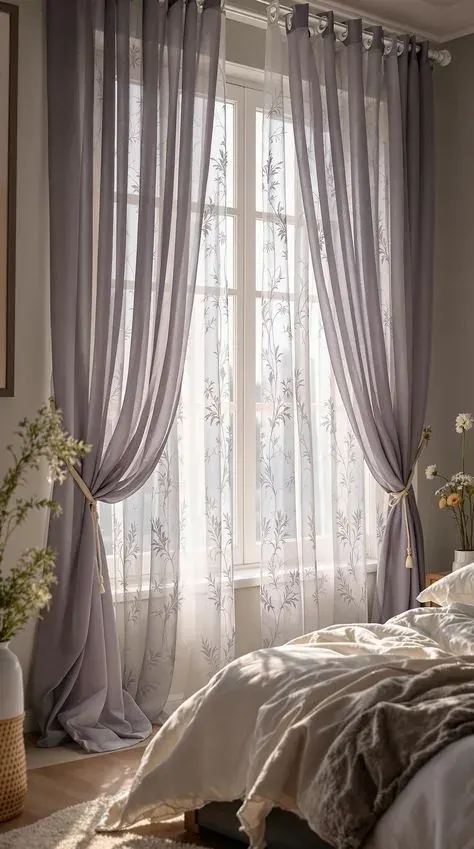 Designing Custom Drapery for Greenfield Rooms, One at a Time
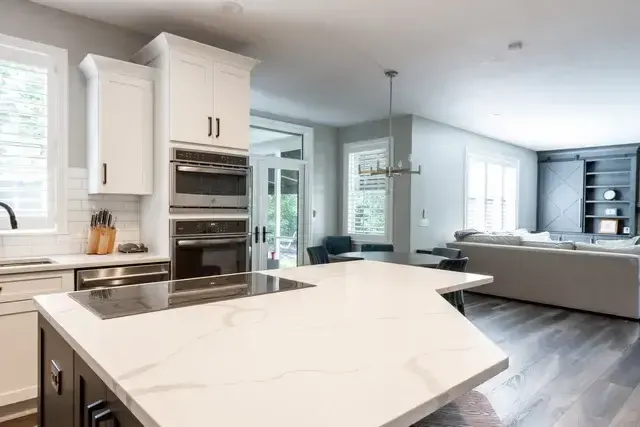 Custom vs Stock Blinds in Greenfield: What Actually Differs